Housing development, DRAGO, Krakow, Poland
Generalny Wykonawca
Konkret MK & Matbet x Antrans
Lokalizacja
Krakow
Data
2026
Rodzaj Inwestycji
Housing development
Dostarczone rozwiązania
Bauframe, Bauprop 20, Radial Formwork, Beams, Safety Nets
“When we order materials , we receive them with the option of next-day delivery ”
Marcin Krzak
Construction Manager Konkret MK
Project Description:
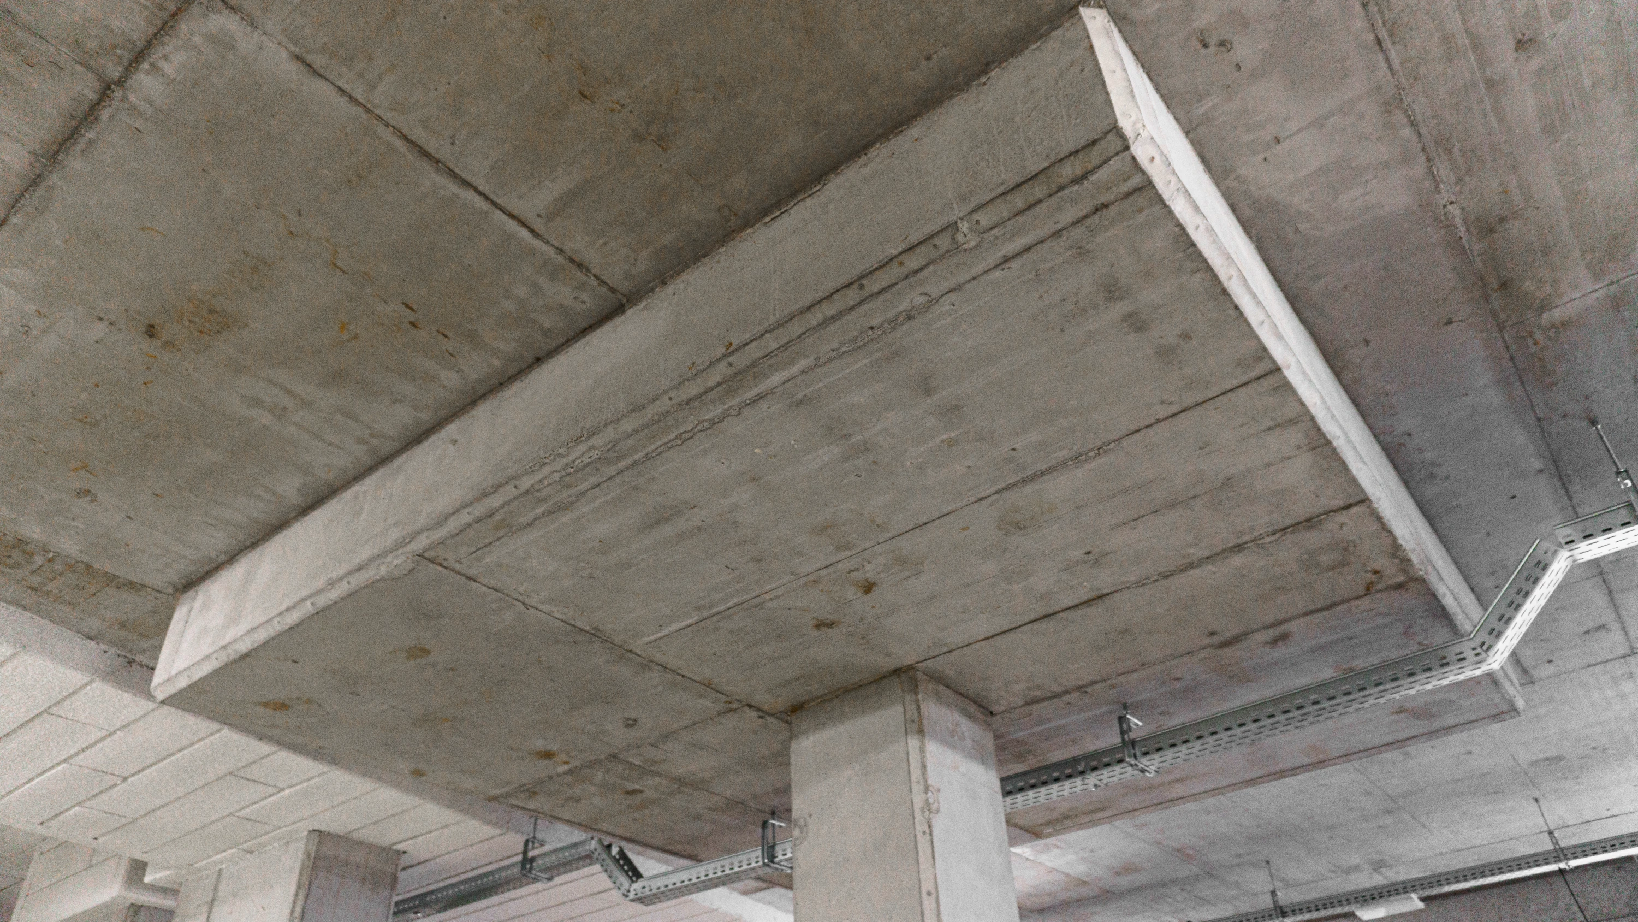
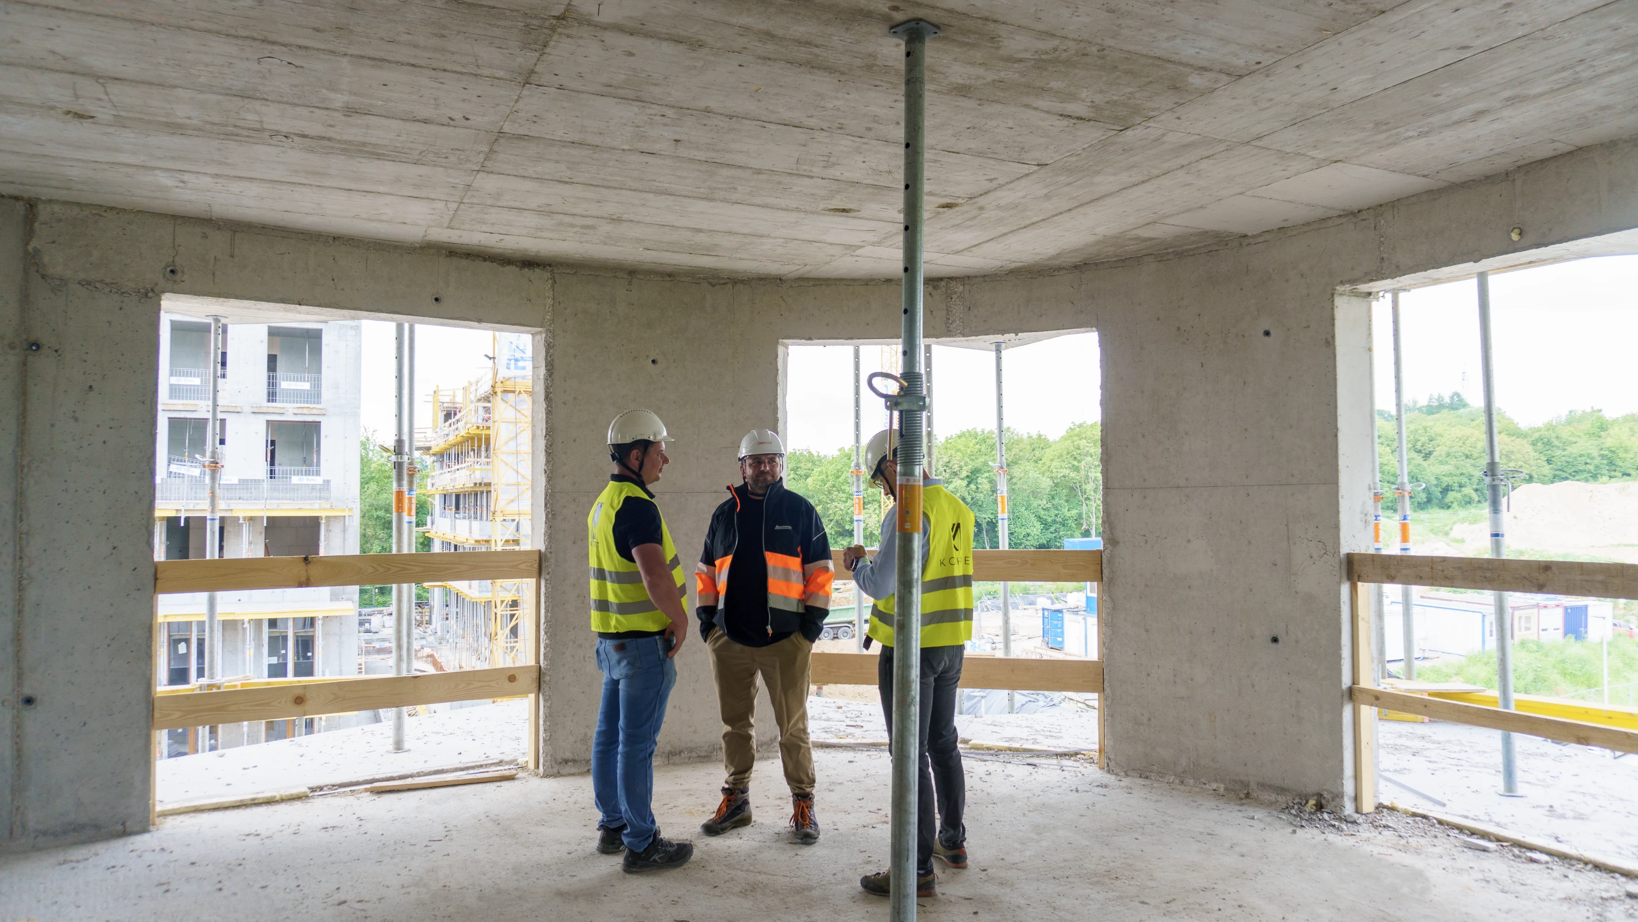
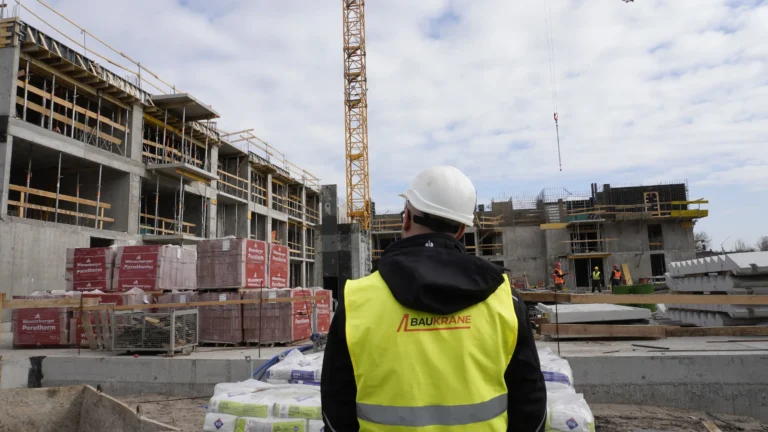
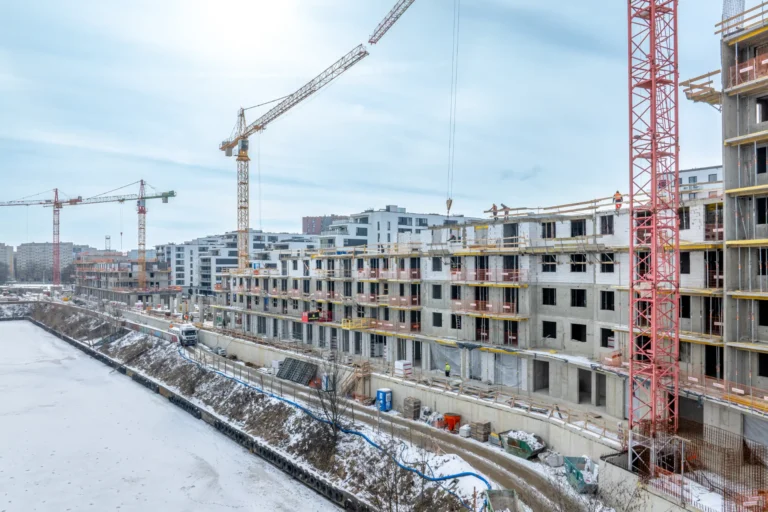
In Kraków, on Banacha Street, the DRAGO project is underway for the developer Antrans. Konkret MK and Matbet are serving as the general contractors for the shell construction, building an 11-story residential building with a basement that will contain 99 units. Distinctive architectural features of the building include striking triangular balconies and the building’s elliptical shape, which require the use of custom formwork solutions and precise work planning.
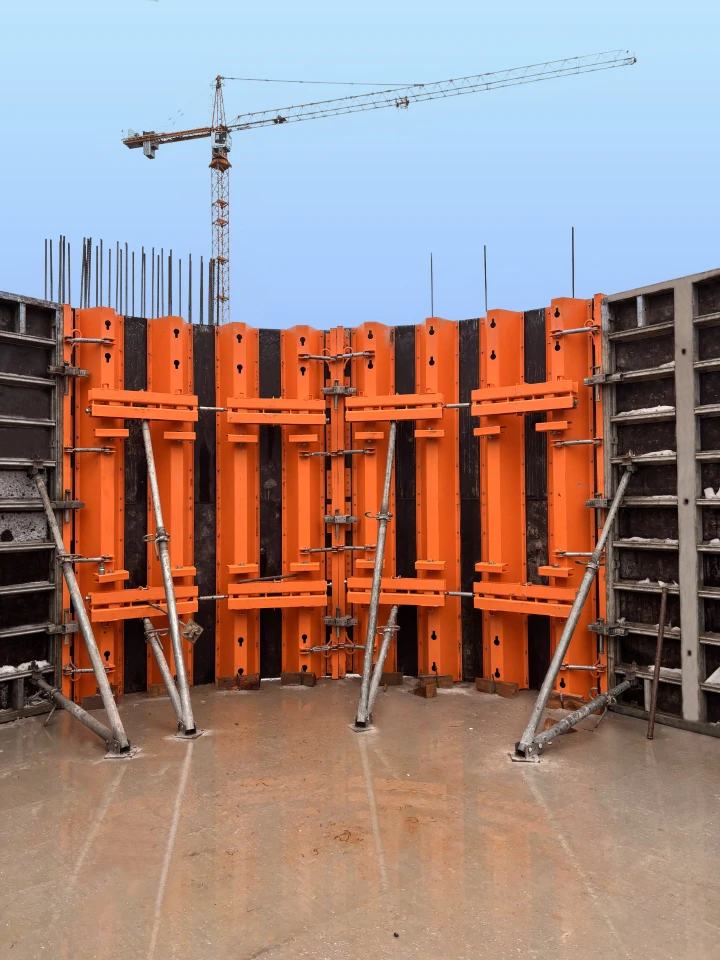
One of the biggest challenges was the construction of monolithic balconies with variable geometry and circular structural walls. To streamline the construction of these elements, a prototype Baukrane radial panel was used, which enabled fast and precise formwork for arched walls. As a result, the assembly of the structure proceeds more efficiently, and the complex geometry does not slow down the pace of the project.
Systems used:
A comprehensive set of Baukrane systems was used on the construction site, including:
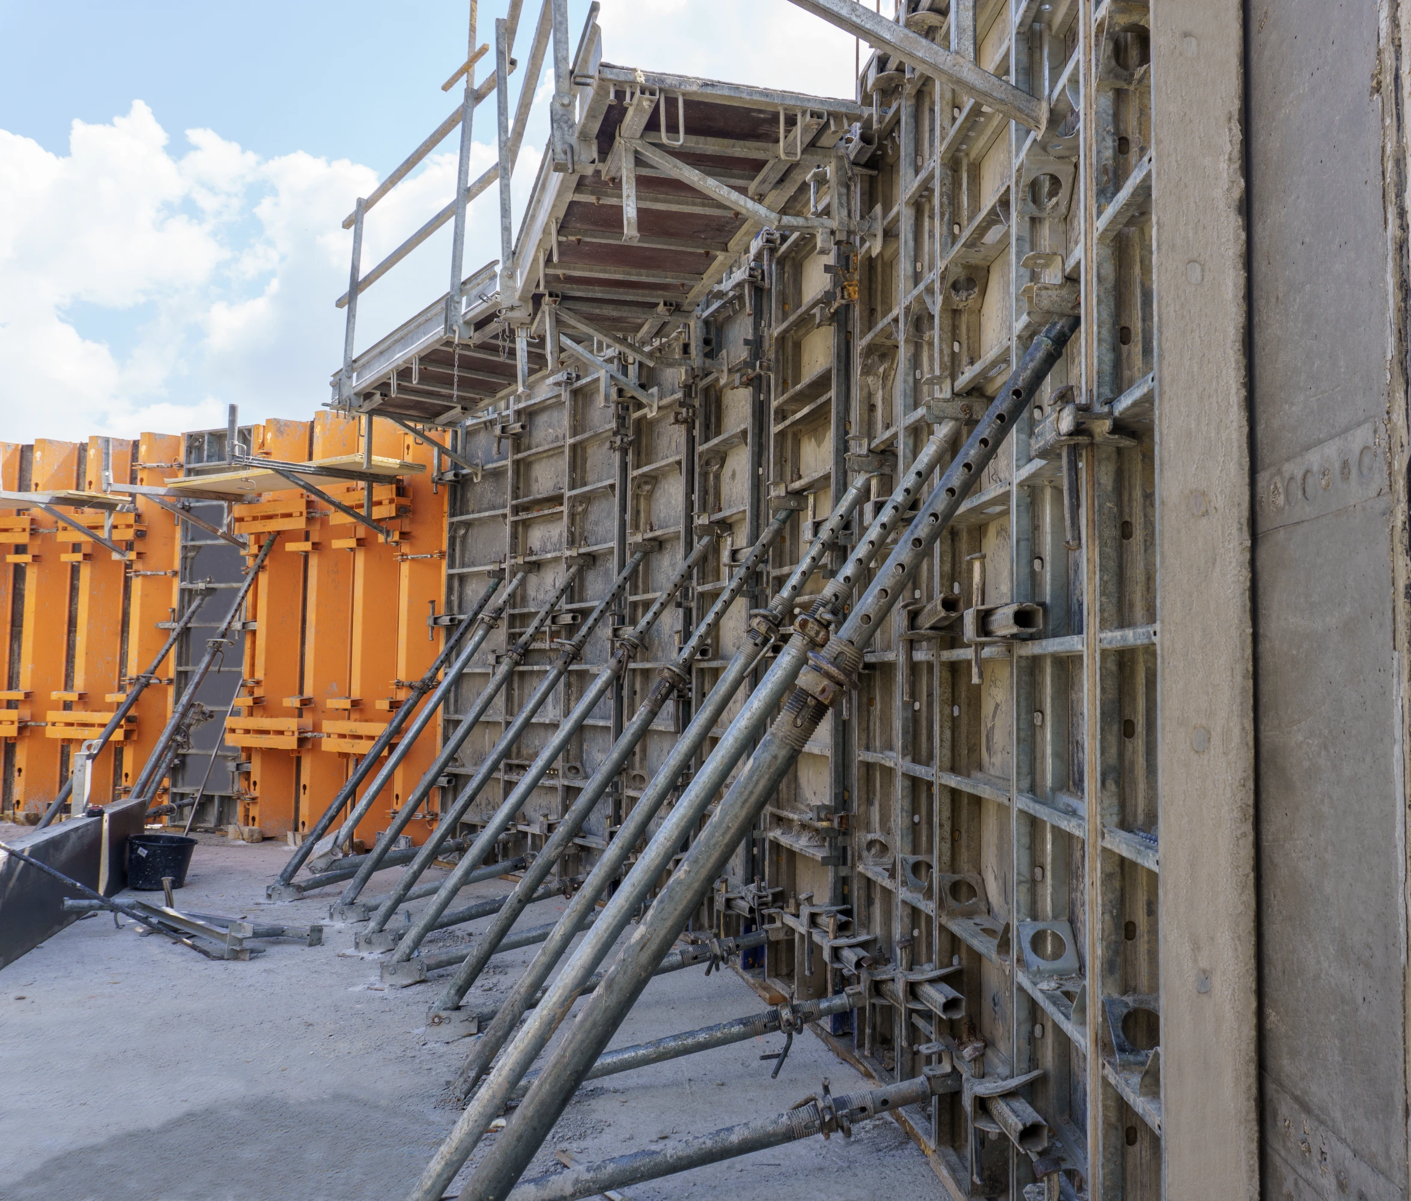
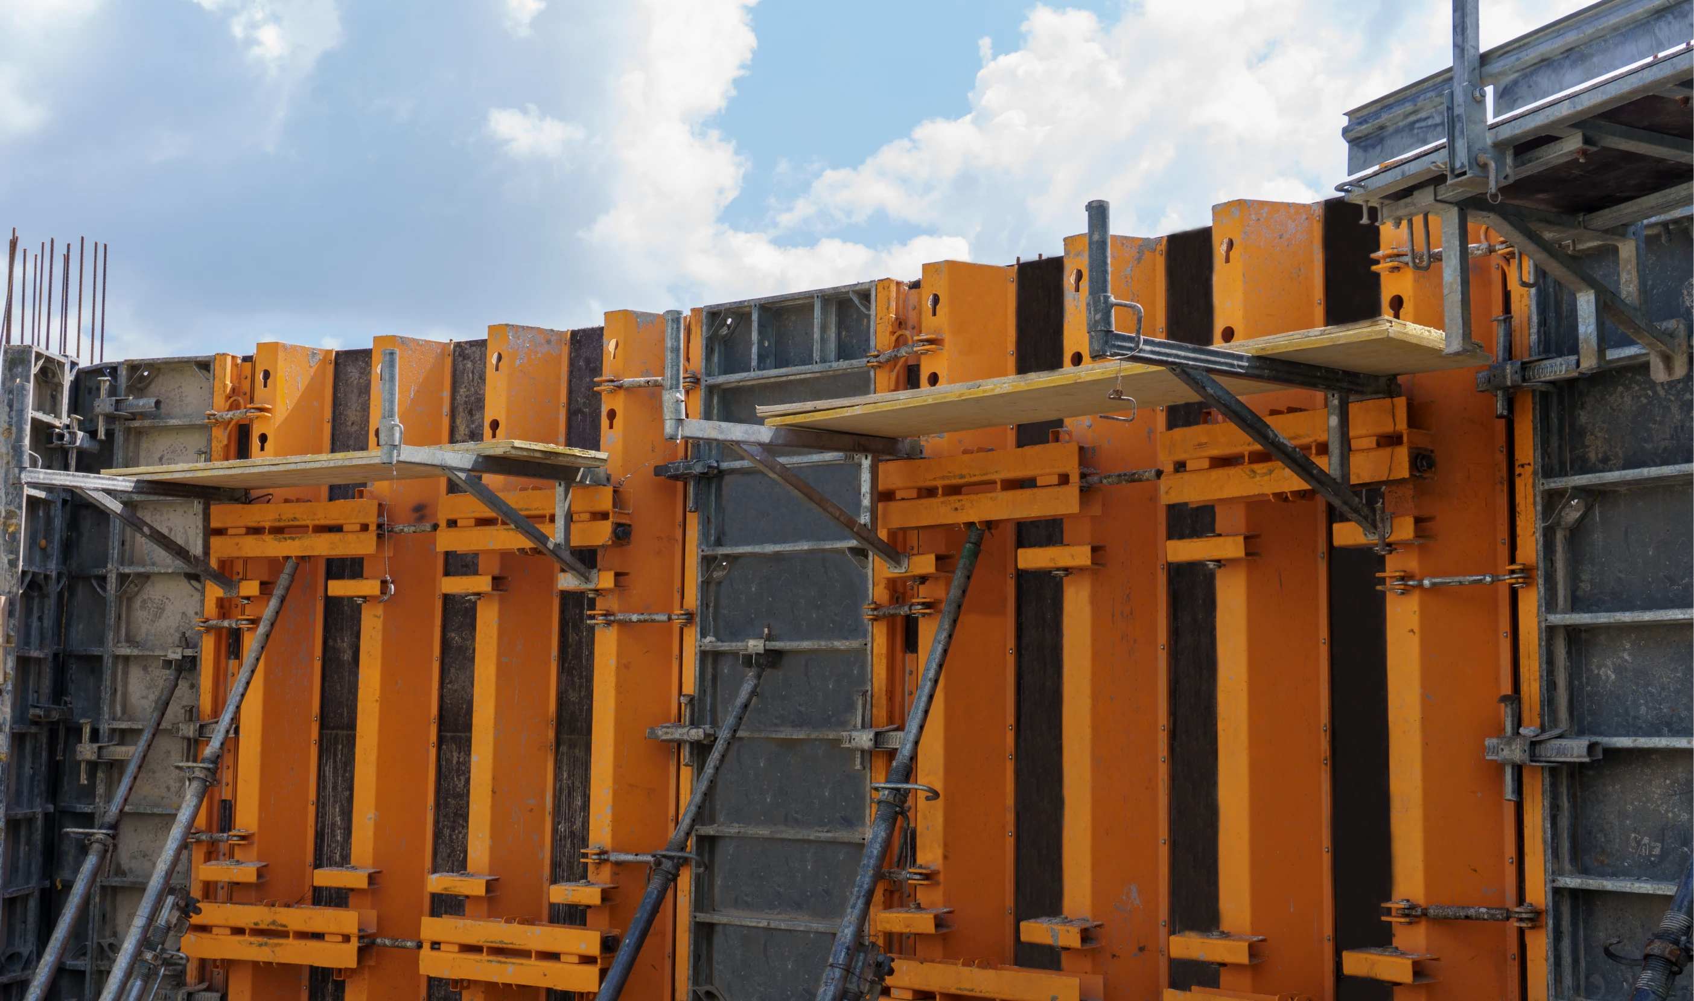
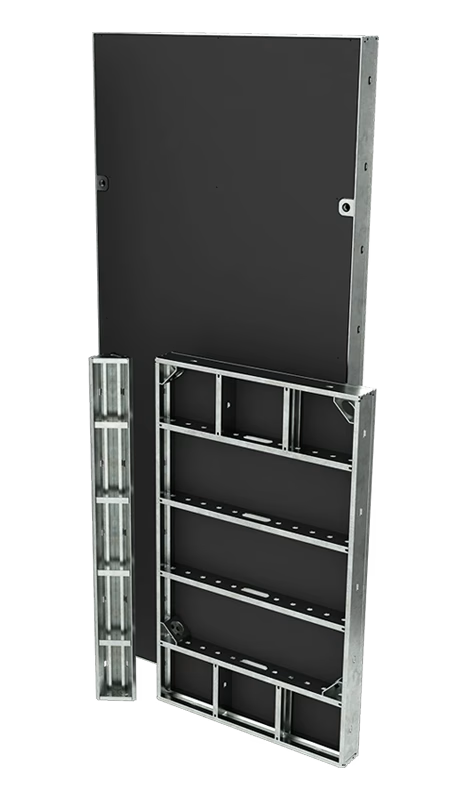
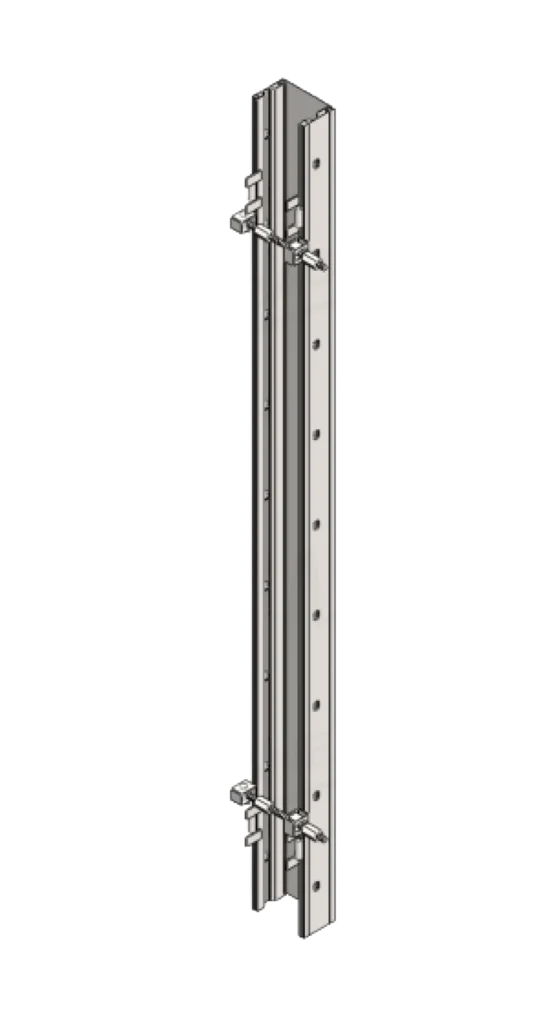
- Bauframe and Bauschal wall formwork,
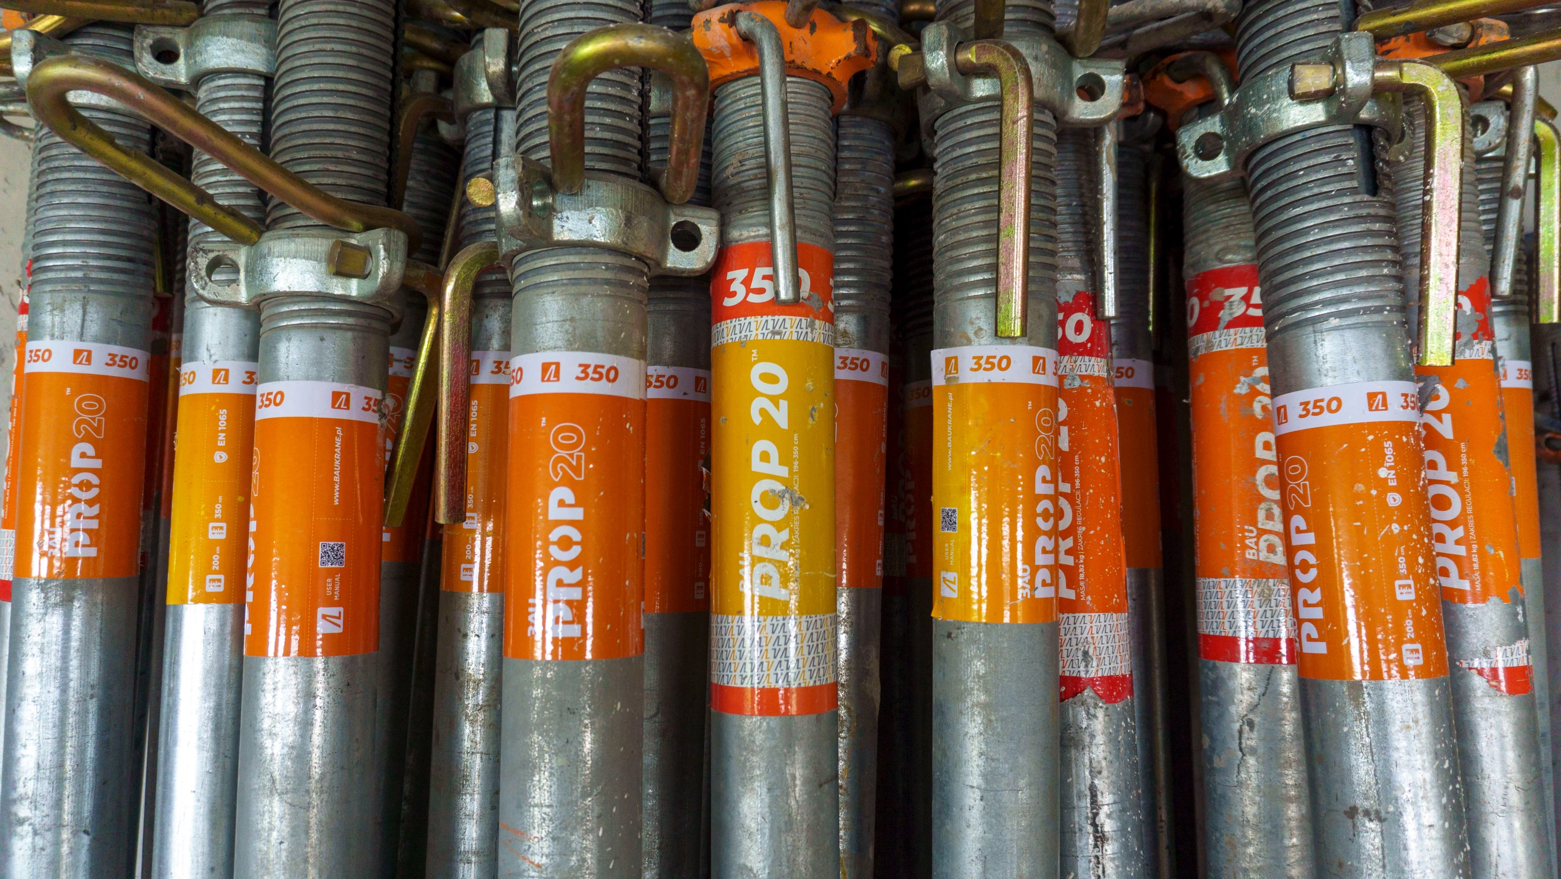
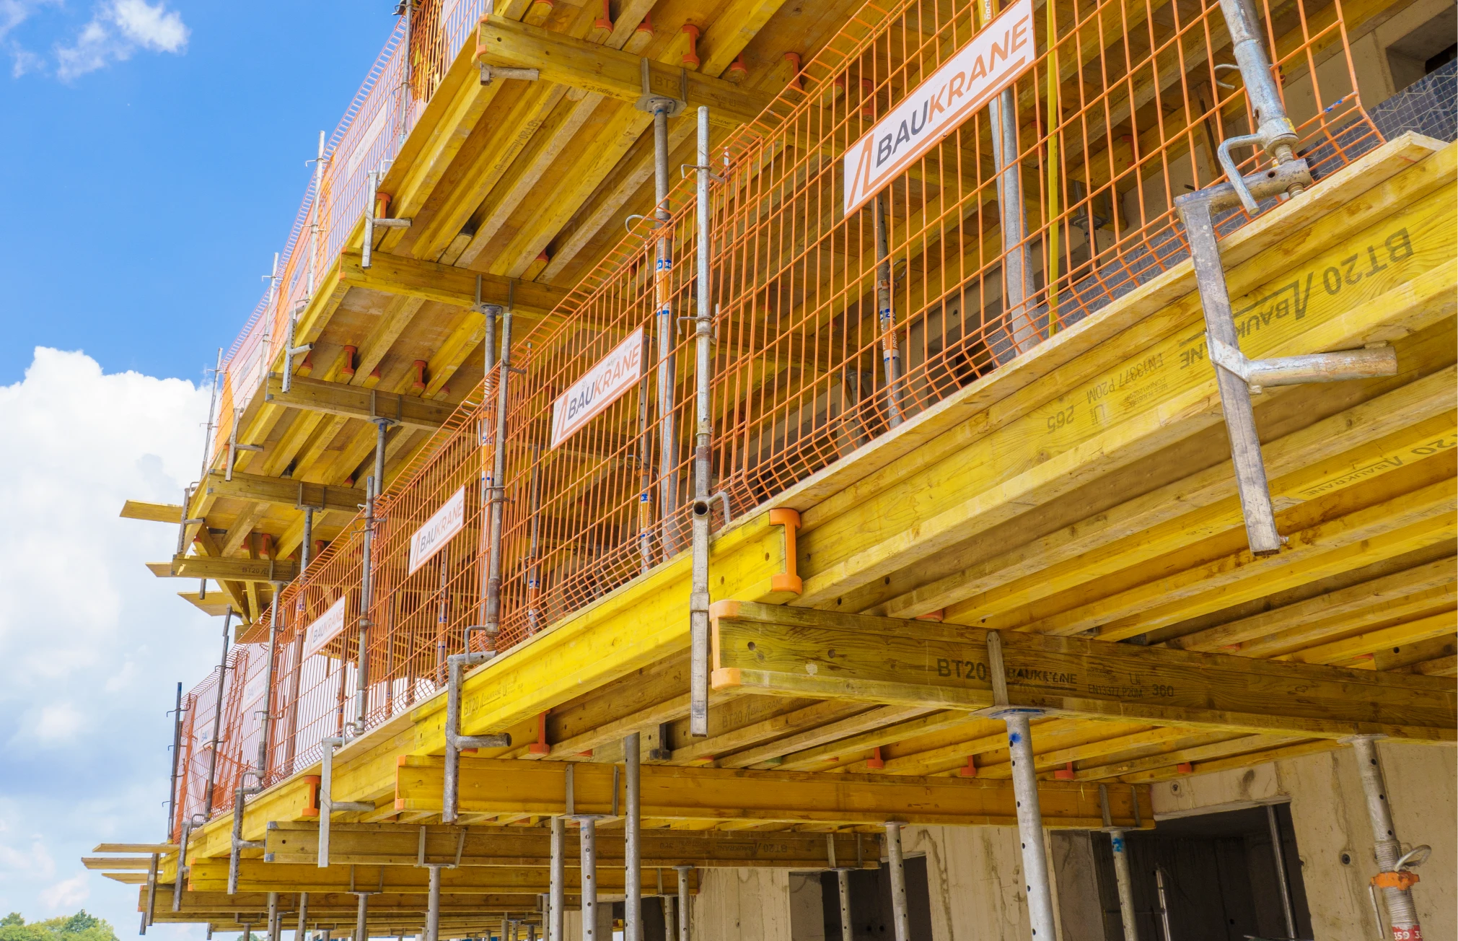
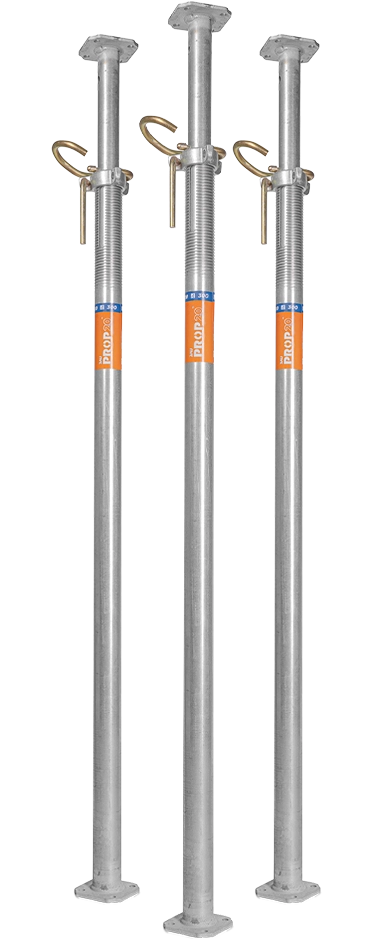
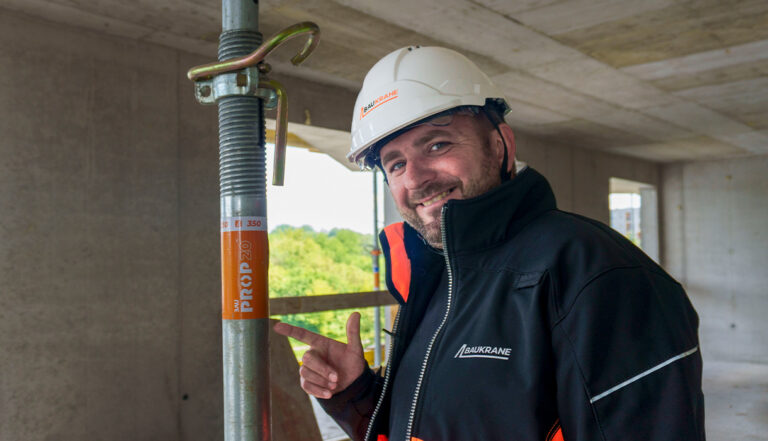
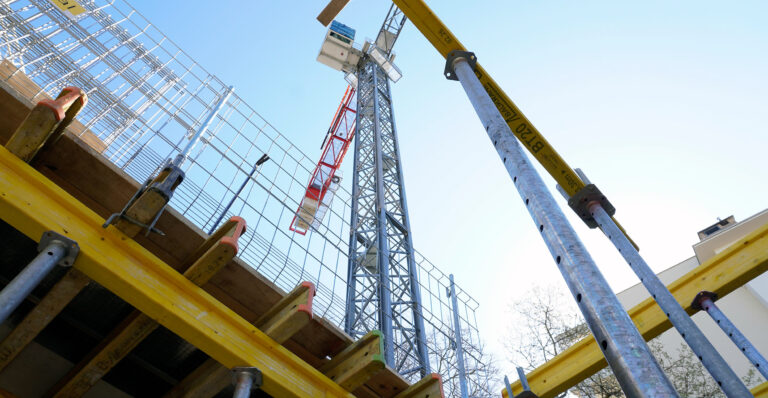
- Beams BT20 with Bauprop 20 supports,
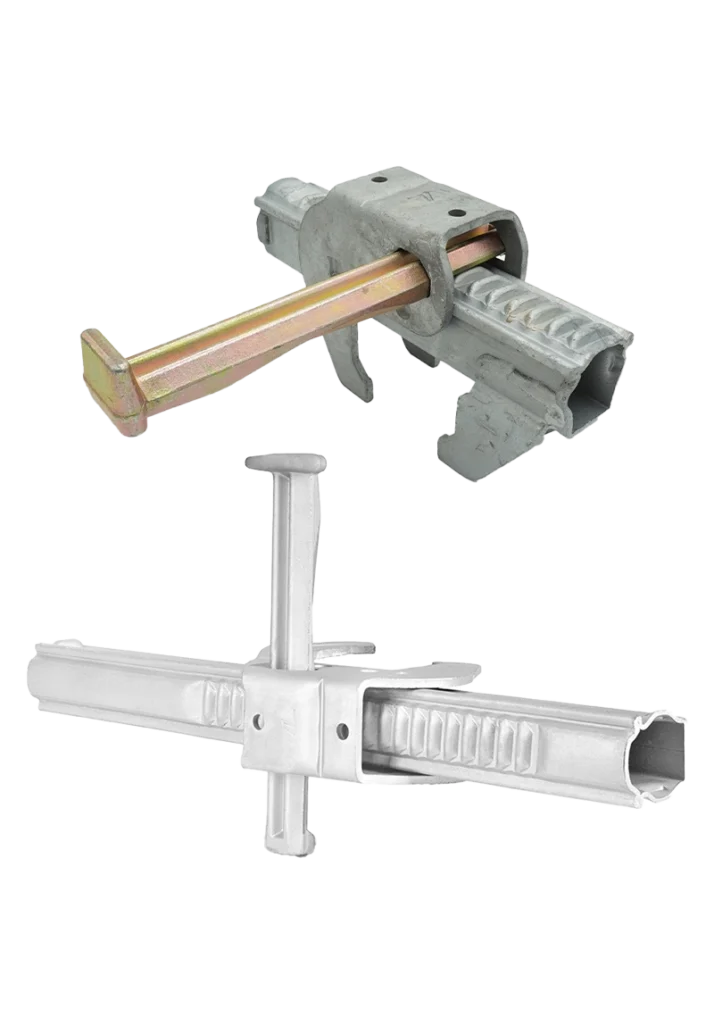
- an advanced radial system for creating curves,
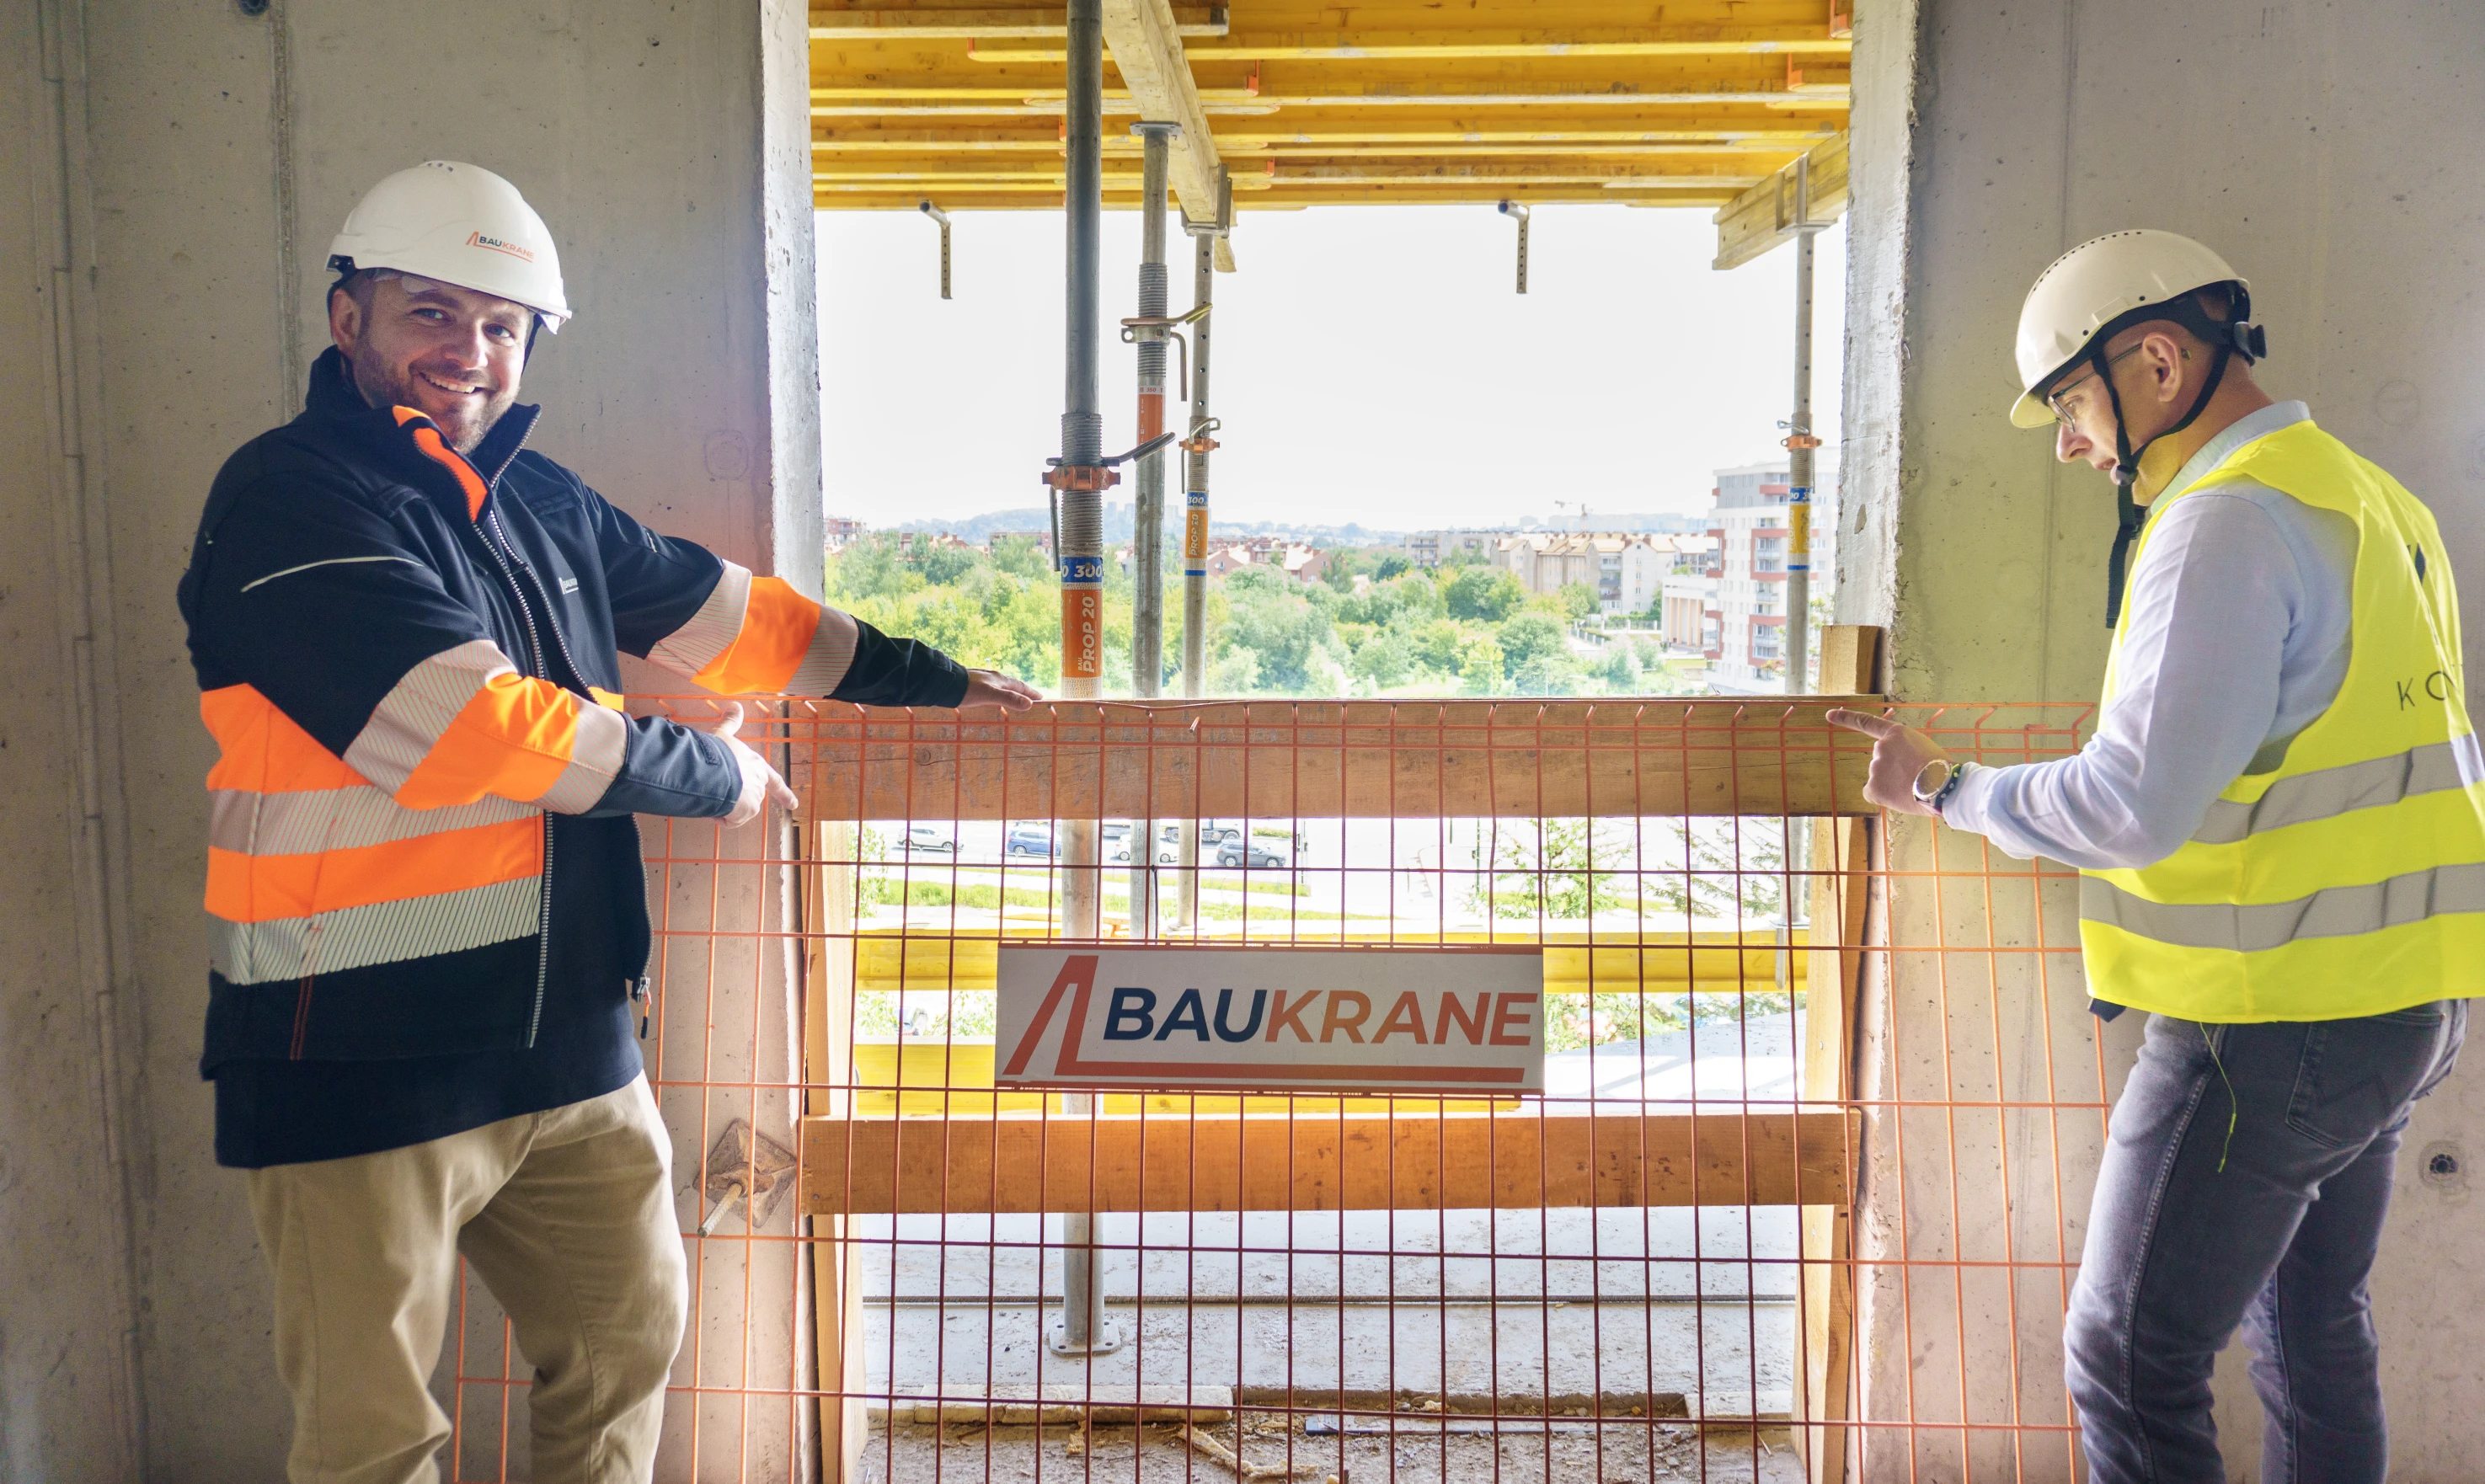
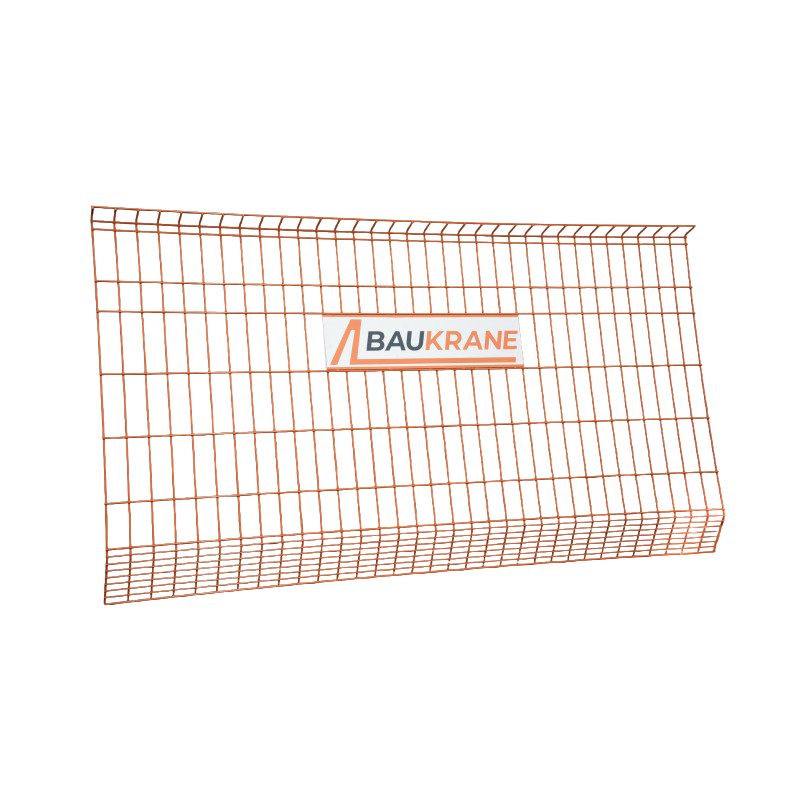
- a safety system consisting of safety nets.
In total, the project utilizes 372 m² of formwork panels, 8,789 running meters of girders, and 2,400 props, creating an efficient infrastructure for carrying out subsequent construction phases.
Solutions on the Construction Site:
A key element of the project is the use of compatible Bauframe and Bauschal wall systems, which can be freely combined depending on structural requirements. Additional support is provided by the new Baukrane radial system, which works in conjunction with radial slats and enables the efficient construction of walls with curved geometries.
The building’s unusual shape and distinctive triangular balconies require high precision in construction; however, thanks to carefully selected solutions, it is possible to complete one floor in about three weeks. This is a very good result for a project with such complex architecture.
Logistics and Construction Support:
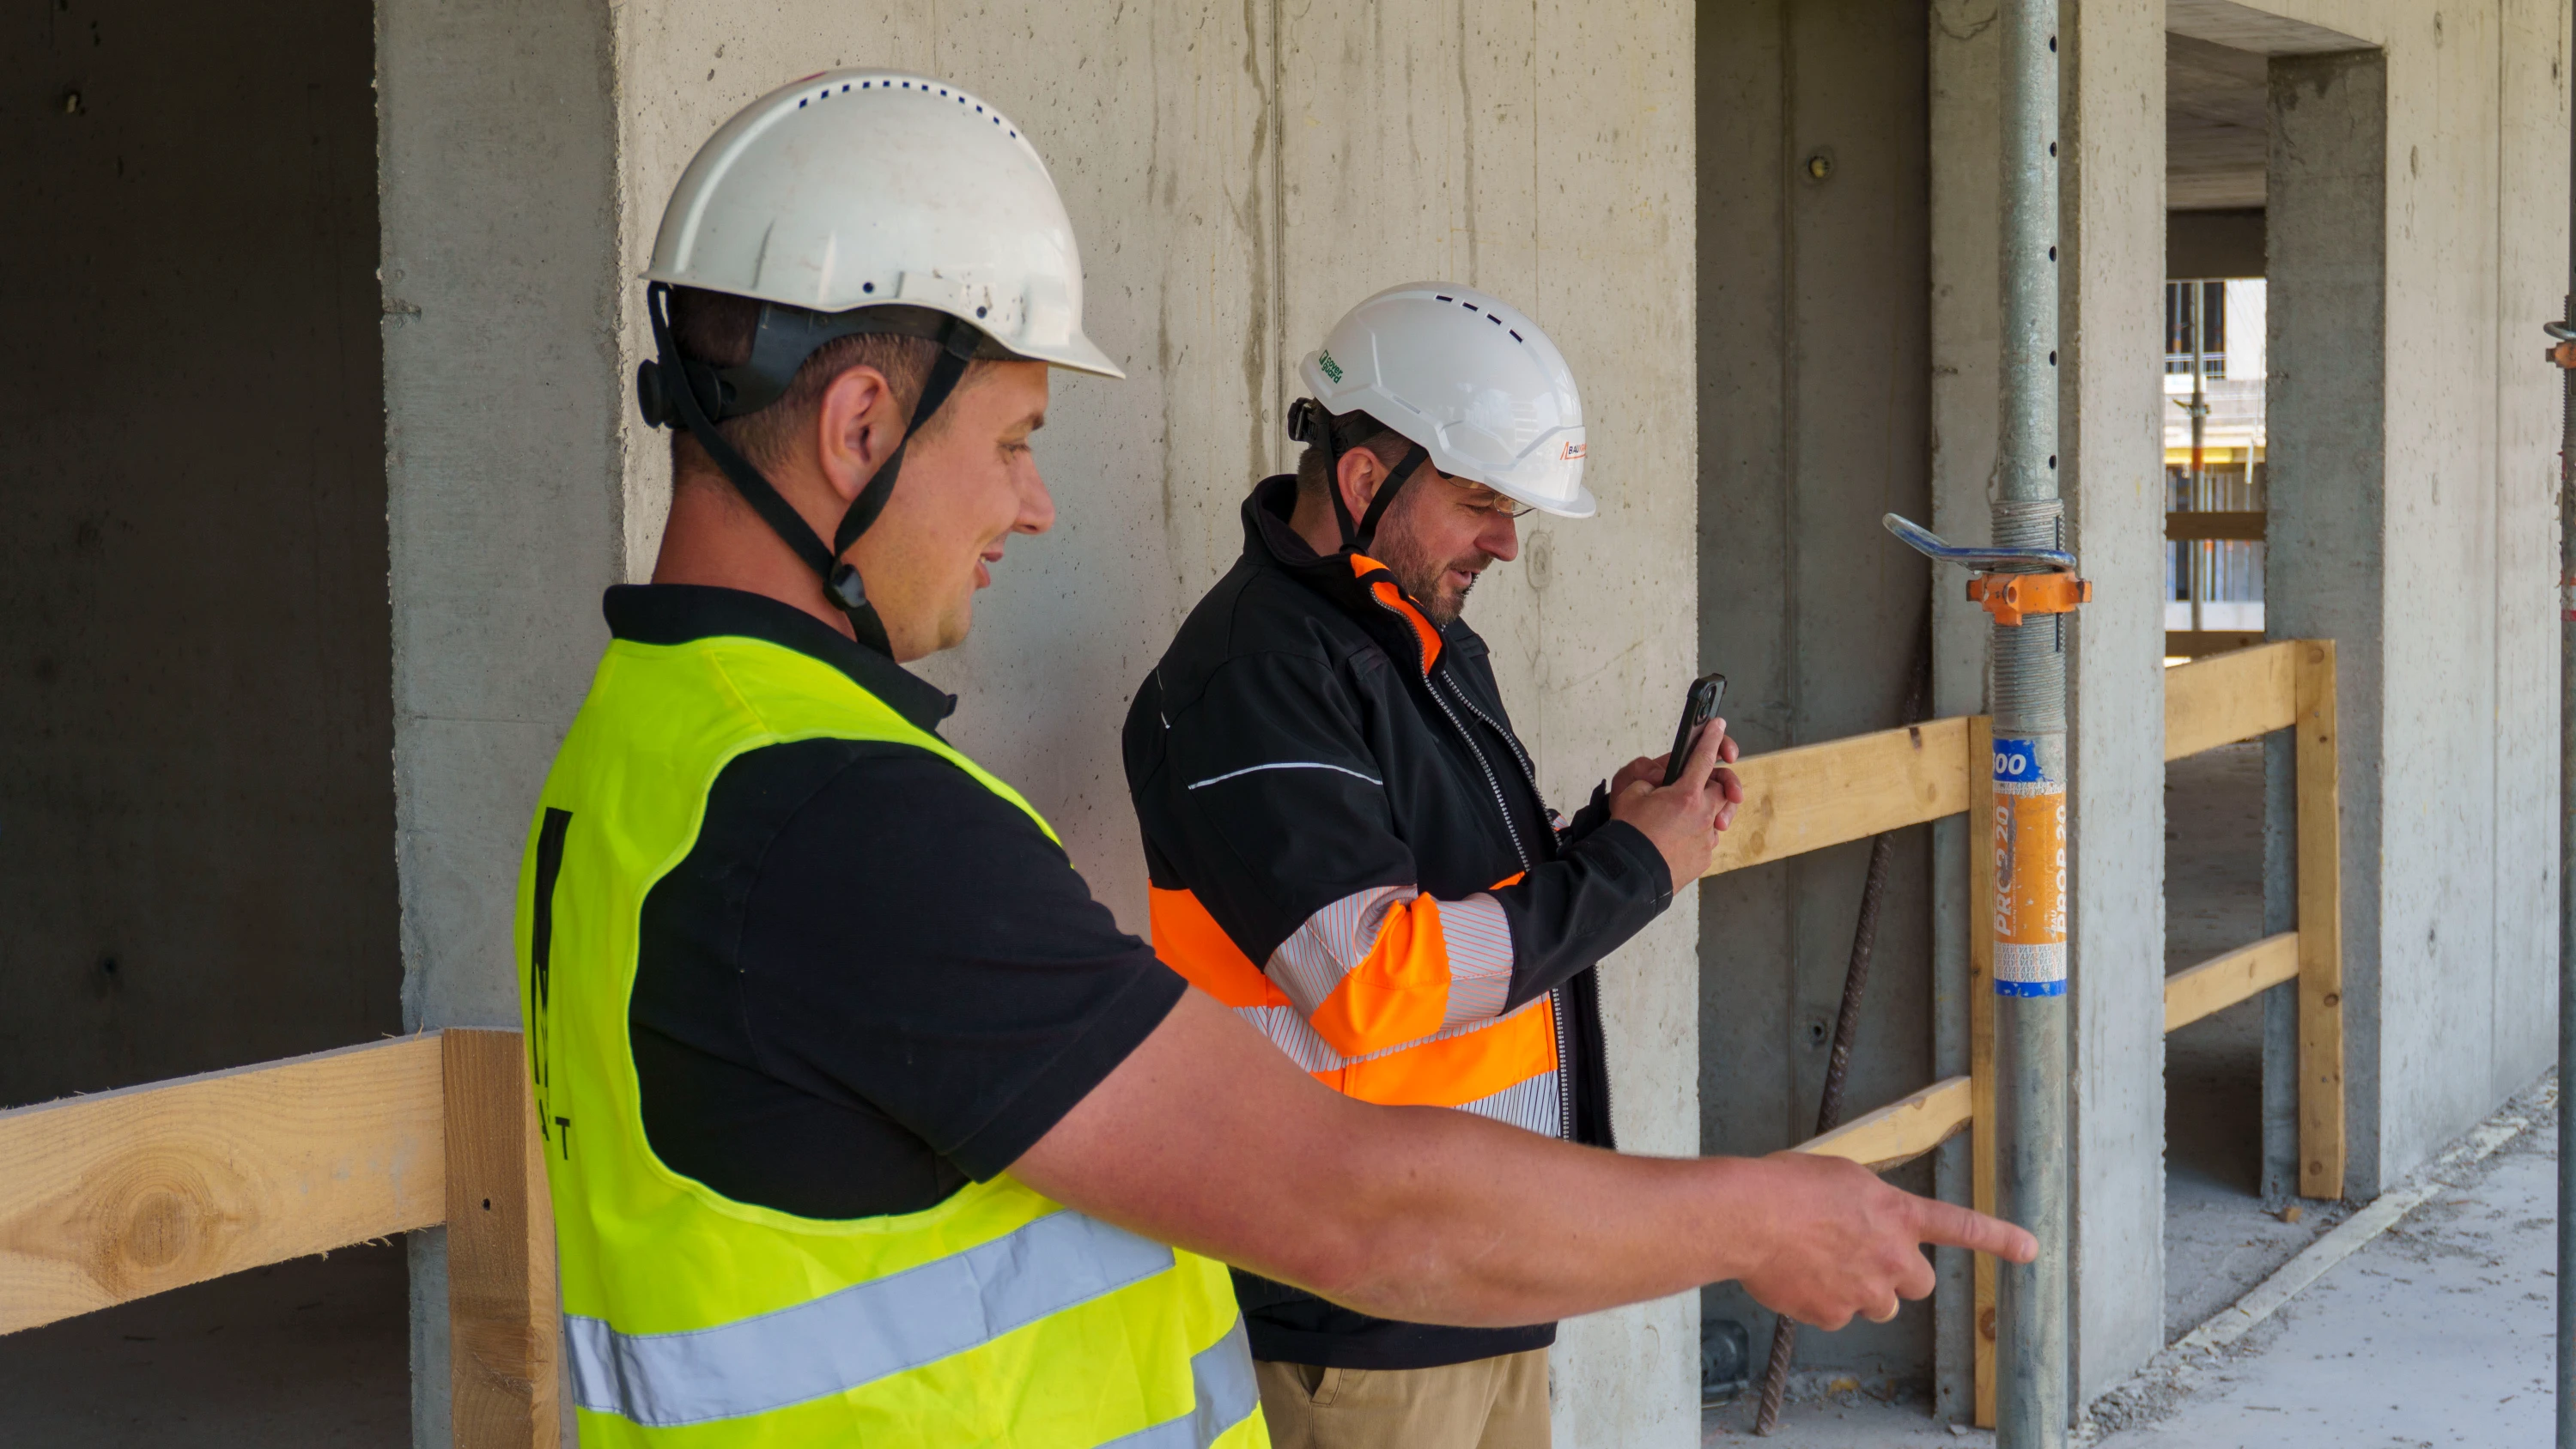
Efficient organization of deliveries and rapid availability of materials ensure the continuity of work and allow subsequent construction phases to be completed on schedule. The contractor also emphasizes the importance of technical, design, and logistical support, which enables a quick response to the project’s needs and the efficient implementation of even non-standard structural solutions.
Gallery Photo
Project Manager Paweł Sidor
Make a call
Write
Other projects
Are you interested in purchasing equipment?
Contact us using phone or WhatsApp.
Call us
+48 570 555 579Write on WhatsApp
Send a message