
Lift shaft formworks
Formwork for the construction of reinforced concrete lift shafts — precise forming of walls, corners, and openings using in-situ concrete technology.
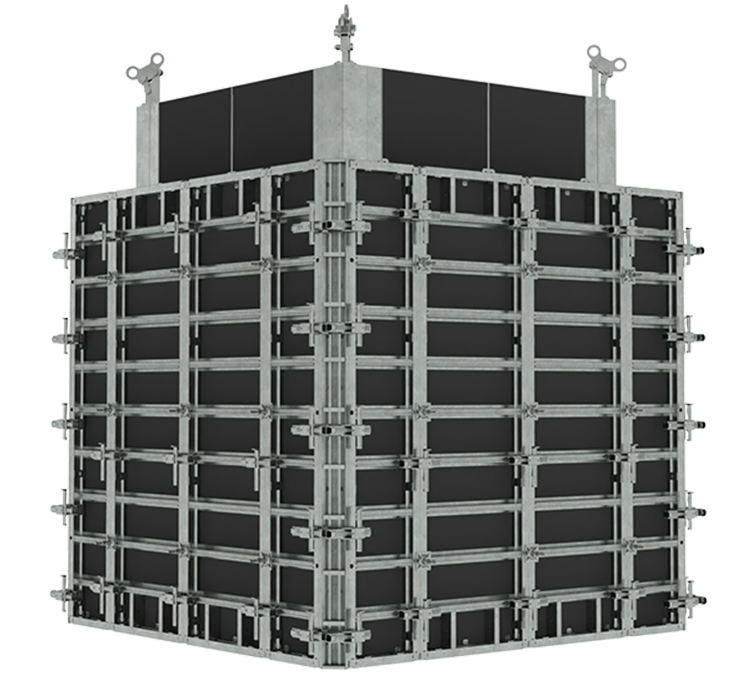
Baukrane lift shaft formworks
A lift shaft is a vertical reinforced concrete structure whose walls are formed using system formwork. Precision of execution is critical here — the dimensions of the lift shaft must be maintained to millimetre accuracy to ensure correct installation of the car and guides. System formwork enables the forming of both masonry and monolithic lift shafts, guaranteeing consistent geometry on every floor. Correctly selected formwork accessories allow the shaft floor plan to be accurately reproduced, reinforcement to be accommodated, and door openings to be formed without the need for subsequent chasing.
Applications of lift shaft formwork
Formwork for lift shafts is used in the construction of monolithic reinforced concrete structures in residential, office, and industrial buildings. Key applications include:
- Lift shaft walls in monolithic construction,
- Forming of shaft corners and door openings,
- Construction of shafts with non-standard dimensions and floor plans,
- Lift shafts with distributed and traditional reinforcement,
- Lift shafts in multi-storey and high-rise buildings.
Ask about lift shaft formwork
The selection of formwork for a lift shaft depends on the dimensions, reinforcement, and construction method adopted — we are happy to help find the optimum solution. Contact our advisor to discuss your project details and receive a quote.