Quick installation from the lower level
Bracket P70
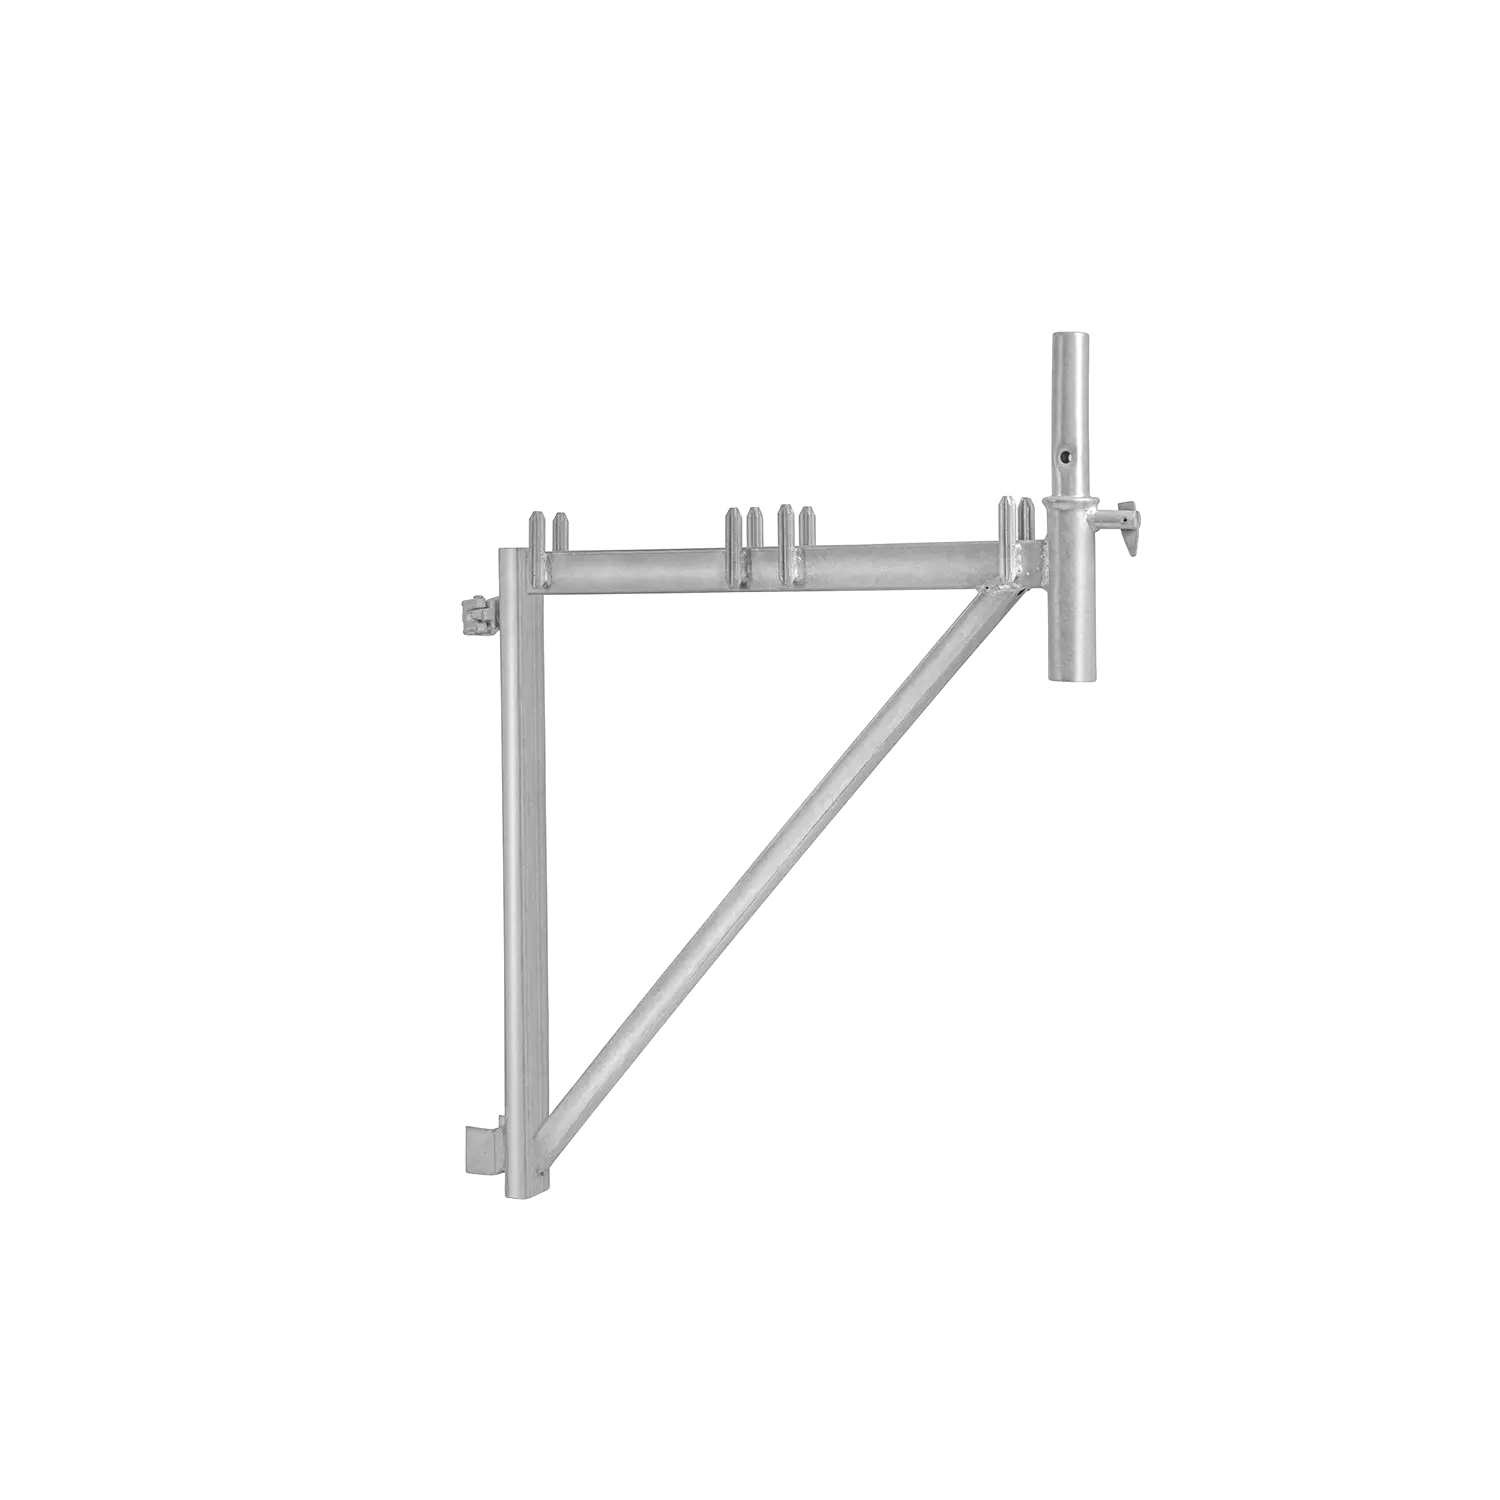
The P70 bracket extends the working platform exactly where additional space is needed – directly next to the façade or on the outer side of the scaffold. Its triangular steel construction, star-shaped platform supports, and pins for guardrail posts and braces provide a stable base for safe work at height.
Extension of the working area
Installation of an additional platform
Indexes of P70 brackets
Index
Name
Weight [kg]
7460000133
BRACKET 0.32m WITHOUT PIN P70
4.0
7460000009
BRACKET 0.32m P70
4.2
7460000010
BRACKET 0.64m P70
8.0
7460000030
BRACKET 0.74m P70
8.4
7460000149
BRACKET 0.96m P70
12.0
Bracker P70 system component
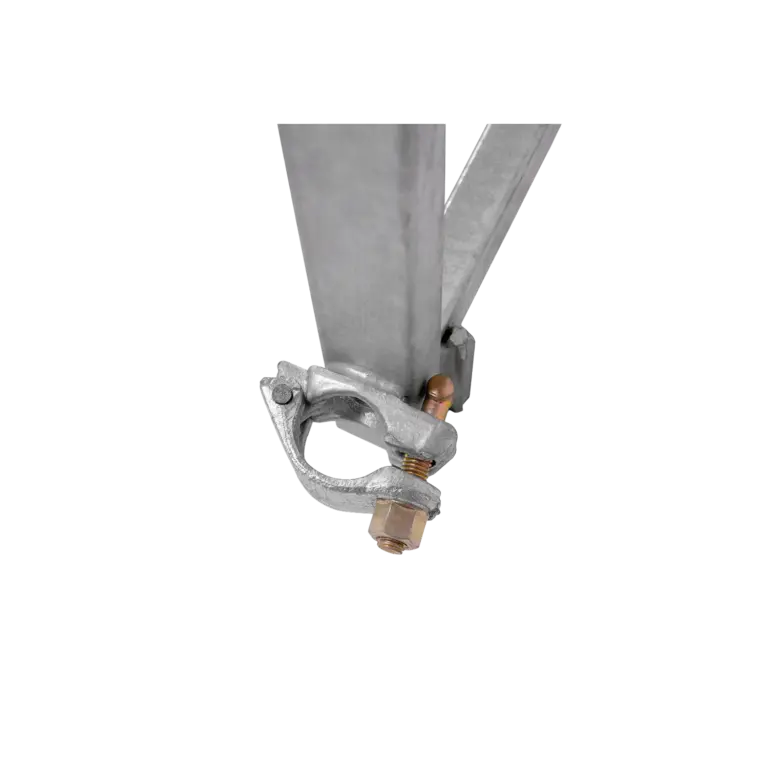
The P70 bracket is a system component for Plettac P70 frame scaffolding, designed to extend the scaffold bay without the need to rebuild the entire structure. It is available in two versions: a 0.32 m bracket, installed on the inner side towards the building wall, and a 0.74 m bracket, used on the outer side when a wider working platform or clearance around cornices and projections is required. Both versions are based on a rigid triangular steel structure, with the horizontal load-bearing profile equipped with a beam featuring star-shaped pins for installing 0.32 m system platforms. Vertical profiles with Ø48.3 mm half couplers allow the bracket to be quickly attached to the frame standard from the level below, while diagonal profiles with bent-sheet clamps transfer loads to the scaffold structure. The 0.32 m bracket is equipped with a Ø38 mm pin for mounting a guardrail post, while the 0.74 m bracket additionally allows a diagonal brace to be installed on a Ø20 mm pin, increasing the rigidity of the extended section. All components are hot-dip galvanized, providing good resistance to intensive use and weather conditions. A load capacity of 2.0 kN/m² allows the additional working platforms to be used safely, including permitted storage of materials.
Applications of the P70 Bracket
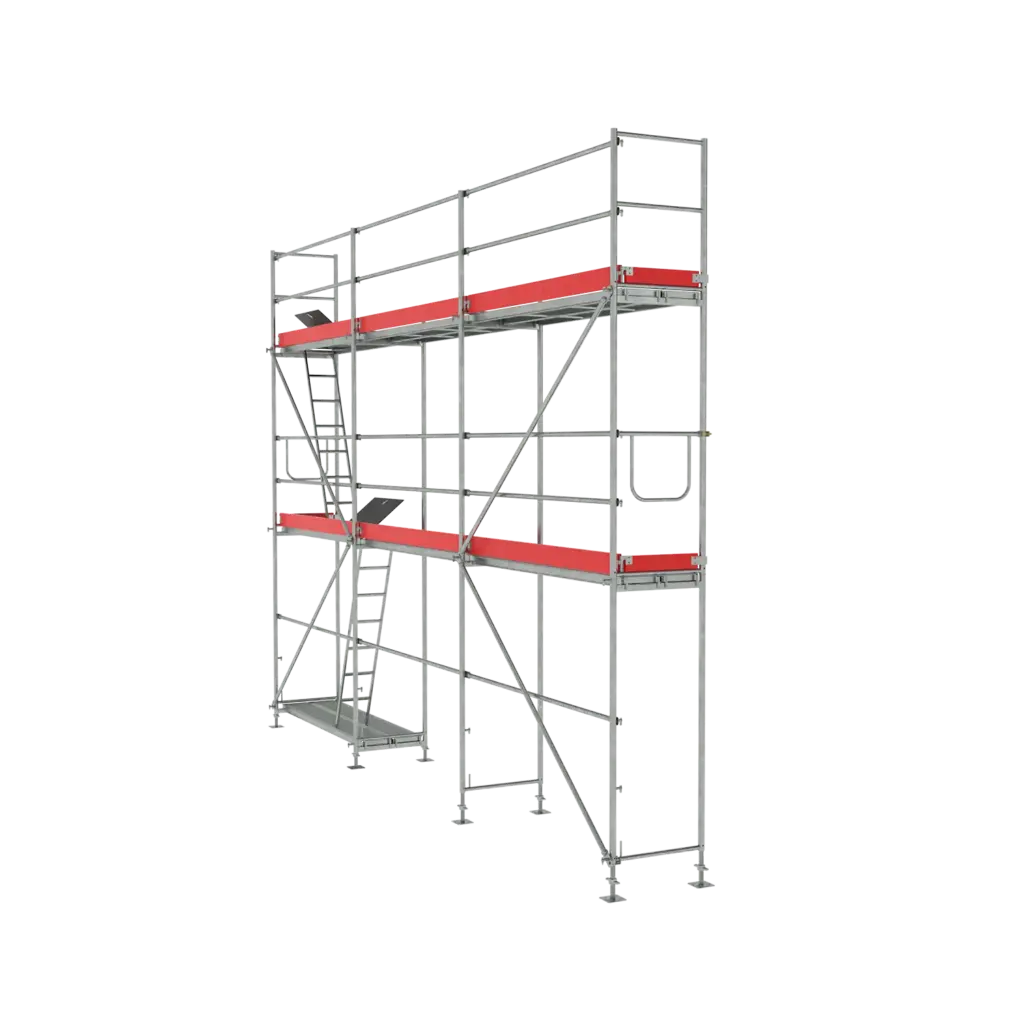
The P70 bracket is suitable for any project where the working platform needs to be extended and better access to the façade is required.
- extending the scaffold bay inward (0.32 m) – providing an additional platform directly next to the building wall for insulation work, reveals and façade details,
- extending the scaffold bay outward (0.74 m) – allowing clearance around cornices, projecting balconies and non-standard building projections,
- creating a convenient working area for storing the permitted quantity of materials and preparing them for use,
- installation of vertical transport equipment, such as a hoist, on the extended platform,
- increasing the working area on upper levels without increasing the overall width of the scaffold,
- use in P70 frame scaffolding systems and systems with dimensions comparable to Plettac.
Are you interested in purchasing equipment?
Contact us using phone or WhatsApp.
Call us
+48 786 100 358Write on WhatsApp
Send a message